A rendering gets looked at. A physical model gets stood around. At the groundbreaking for Northland City Center in Southfield, Michigan, the thing every guest walked toward first was a table with a 3D printed scale model of the entire development on it, and they stayed there.
At a glance
- A model gives the room a centre. At the groundbreaking, guests walked to the printed model first, and stayed there.
- Printed from the architects' drawings. The model, the renderings and the animation came from the same files, so they all showed the same project.
- Renderings and films too. We produced all of the 3D renderings and animated films, used in the booklet, the signage and the press materials.
- We ran the whole groundbreaking. Video, drone, live stream, signage, gift bags, email and registration, and a walkthrough of the historic building.
We printed that city. We also produced the 3D renderings, the animated films, the drone and ground coverage, the live stream, the printed booklet, the signage, the email campaign, and the sign-up flow that got people to the tent in the first place. This is how that worked, and what a 3D printed model is actually worth to a residential developer.
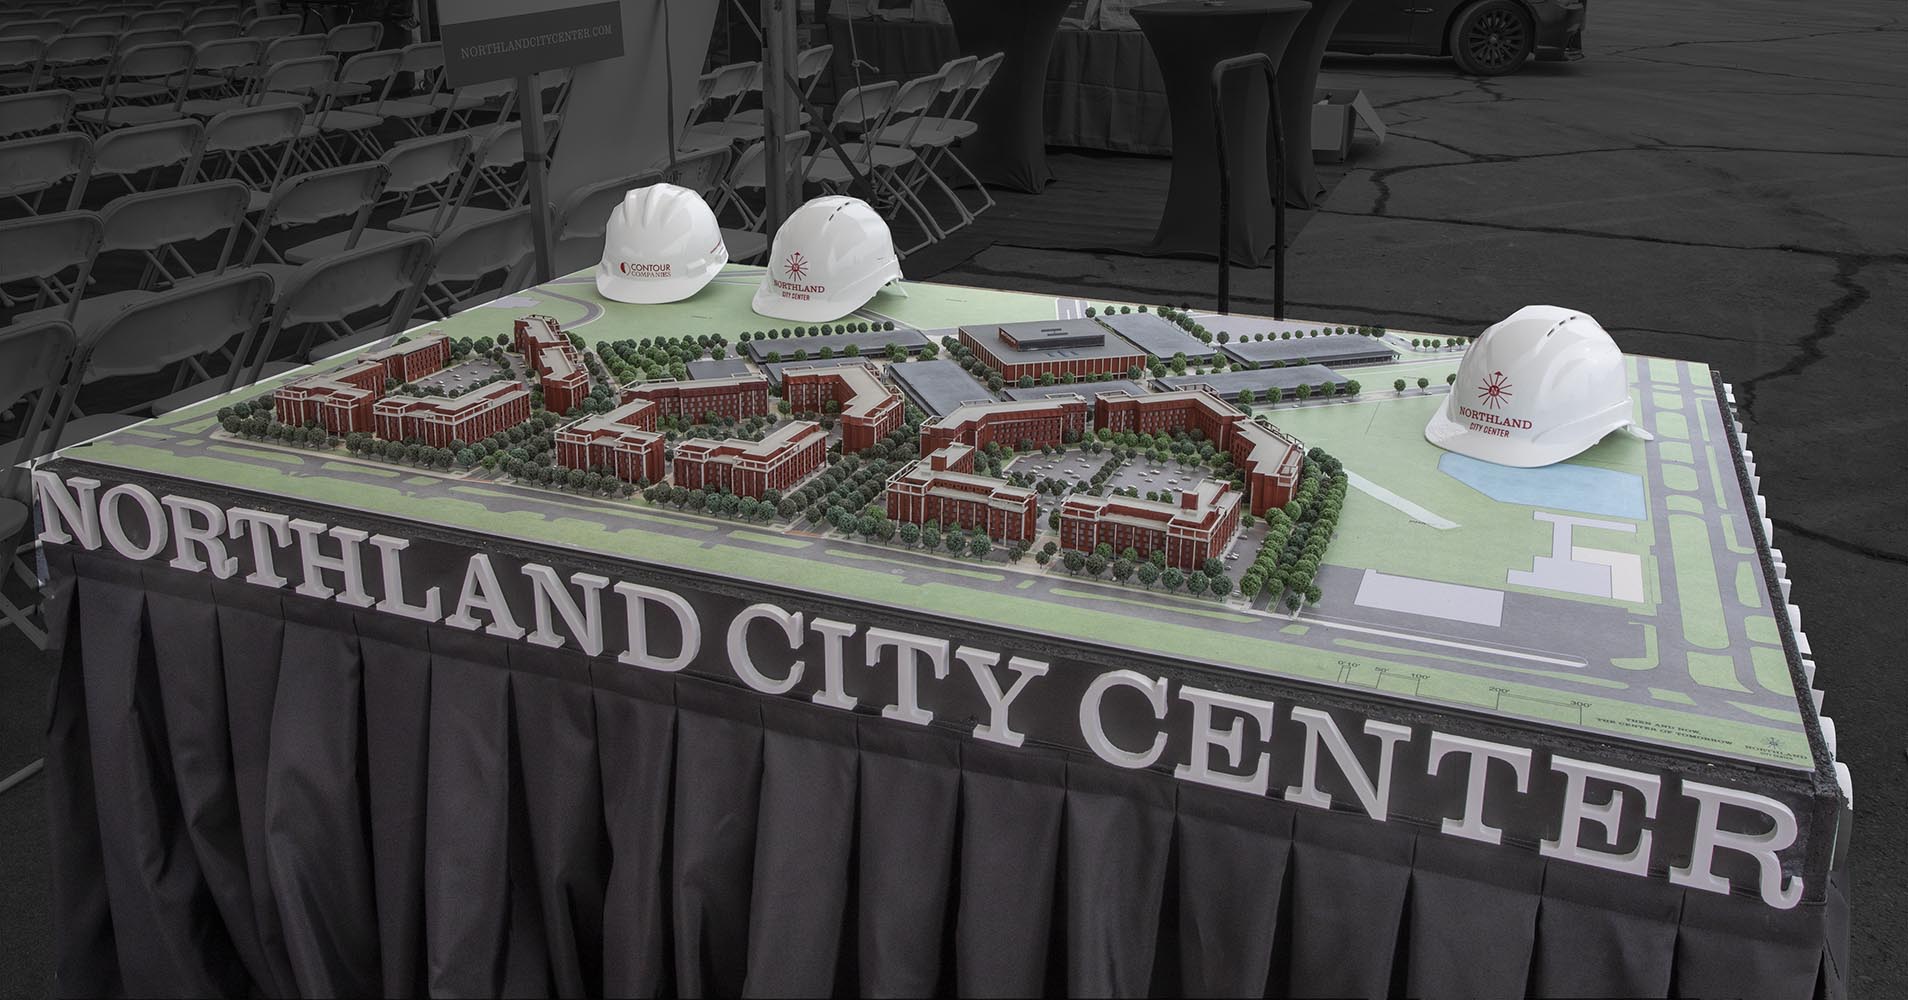
The finished model at the groundbreaking, with the ceremonial hard hats.
Why a developer should print the project
Renderings and flythroughs do a job no model can do: they put a camera inside a building that does not exist and show a life being lived in it. We make those too, and there are two of them further down this page.
A physical model does something different. It gives a room a centre of gravity. At a groundbreaking, a council meeting, a sales centre or an investor presentation, the model is where people gather, point, lean over, and ask questions. It answers the one thing a rendering struggles with, which is how the whole thing fits together: where the parking sits, how the buildings frame a green, how far it is from one end to the other, what is being kept and what is being replaced.
- It survives the meeting. A model sits in a sales office or a lobby for years. A slide deck closes.
- It photographs well. Every guest with a phone became a distributor of the project that day, and the press shot the model as well as the shovels.
- It makes the scale honest. People trust a thing they can walk around more than a picture they are shown.
- It is faster and cheaper than it used to be. A traditional architectural model was months of hand work by a specialist shop. Printing changes the maths.
How we printed a city
We worked directly from the architects' drawings, which is the part that matters. A printed model is only as accurate as the geometry behind it, and we were building from the same files the renderings and the animation came from, so the model, the film and the marketing all showed the same project.

Large format printing, run in batches. The buildings came off the bed as sections.
The development is too big to print as one object, so it was broken into parts: individual buildings, building sections, roof structures and terrain. Each one was oriented on the bed to keep detail crisp where it counts, which for architecture means window reveals, balcony edges and cornice lines. Then it ran, for days.

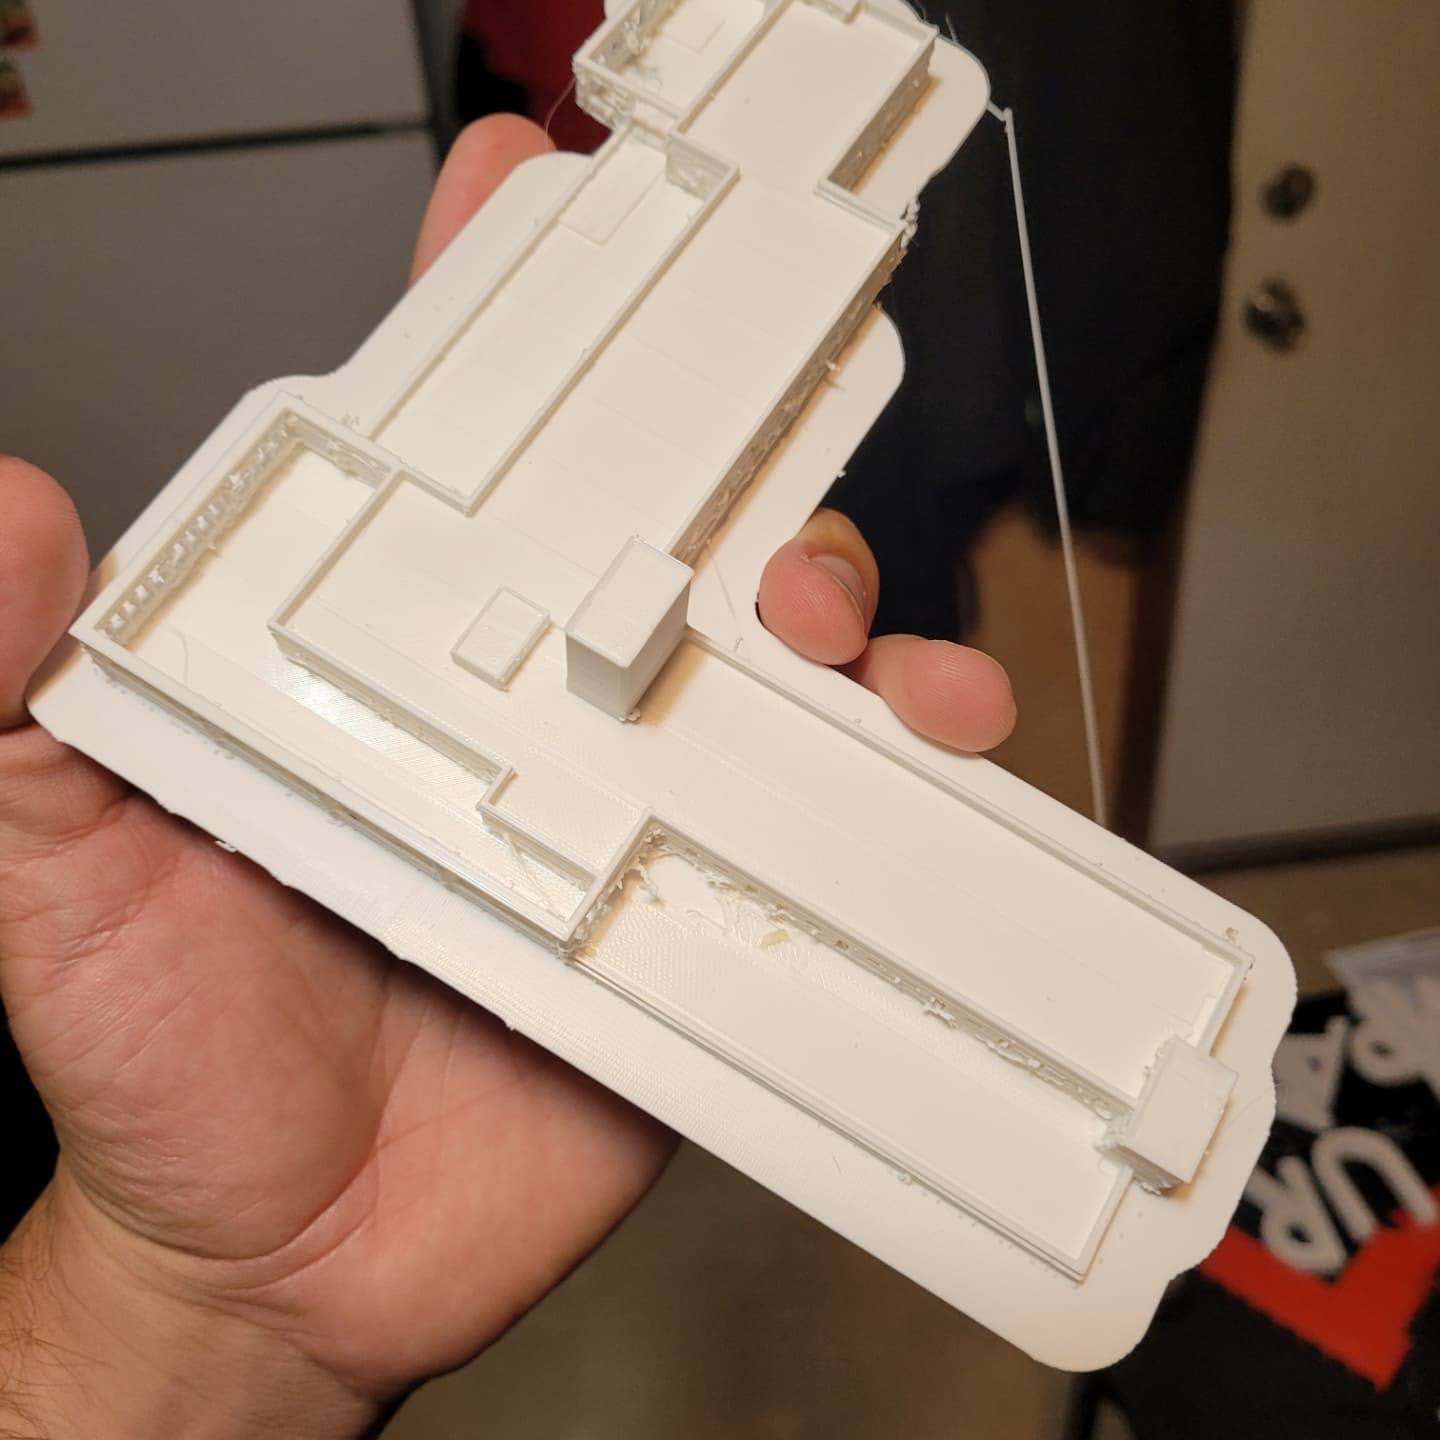
Parts straight off the printer, before any finishing. The window openings are printed, not painted on.
Raw prints are not a model. The work after the printer is what makes it read as architecture: cleaning up supports, sanding the layer lines that would catch the light, priming, then painting to the real material palette so the brick reads as brick and the metal panel reads as metal. Landscaping, cars, street furniture and people go on last, because those are what make a viewer read the scale correctly.

Halfway through finishing. The brick is painted, the upper structure is still raw print.
The model that showed up at the ceremony
The finished piece covered a table and showed the whole masterplan: the apartment blocks around their courtyards, the streets, the parking, the landscaping, and the historic core the redevelopment is built around.
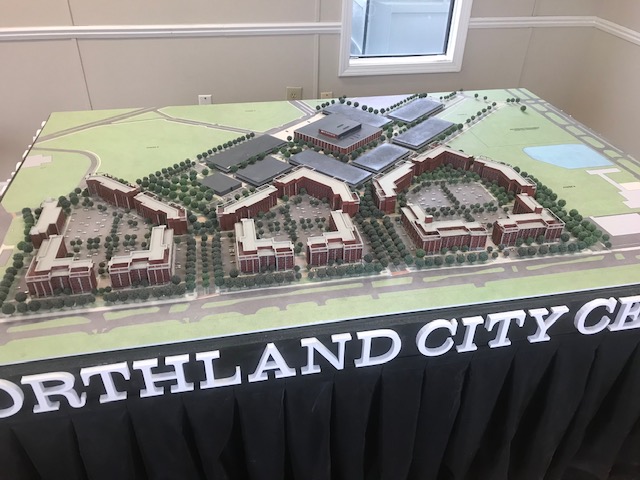
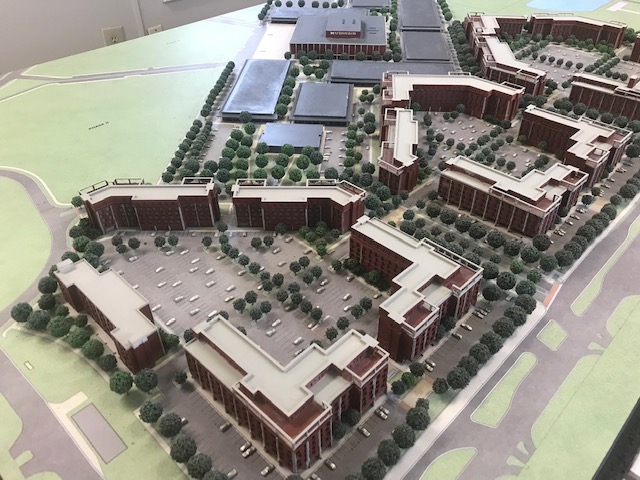
The masterplan at a glance, and the level of detail up close.
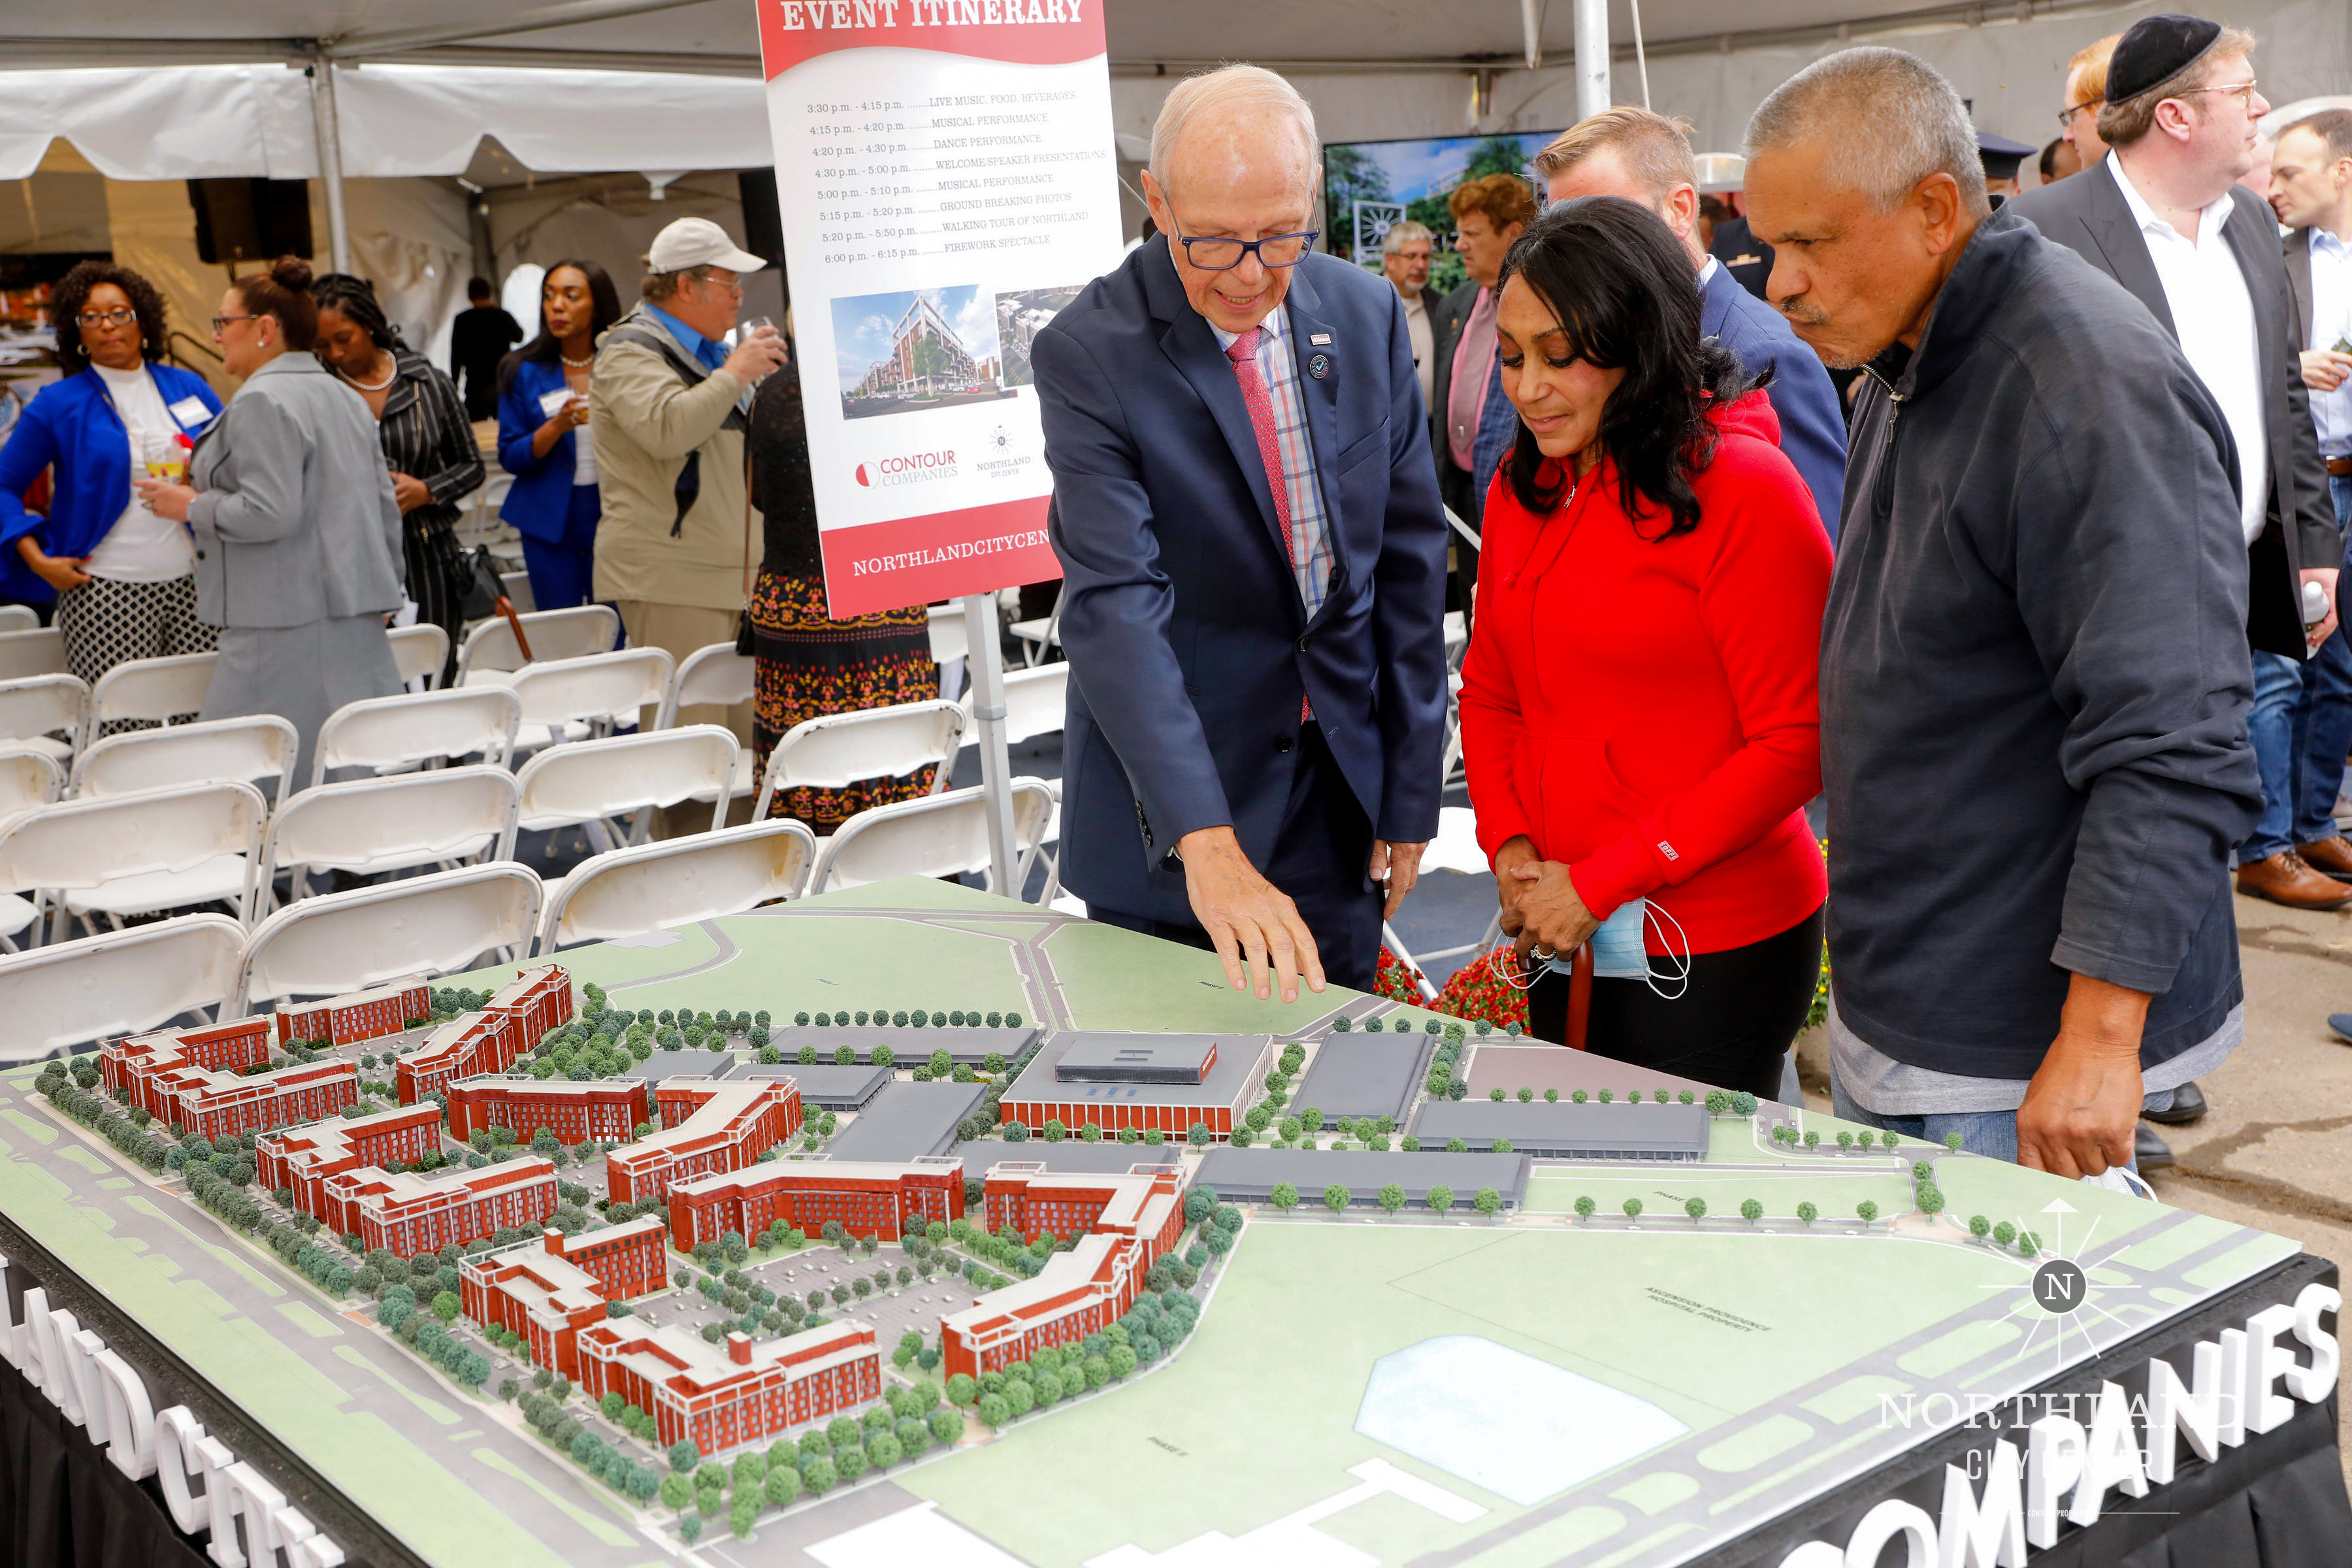
This is the return on a model: people gathered around it, asking questions, for the whole event.
The renderings and the films
We produced all of the 3D renderings and the animated films for the project. The renderings went into the booklet, the signage and the press materials. The films did the part a still cannot: moving through the streets at eye level, so someone can imagine walking there.
Watch the Northland City Center animation on its own page: plans and models turned into a cinematic flythrough.
Watch the story film: the case for the redevelopment, not just the architecture.
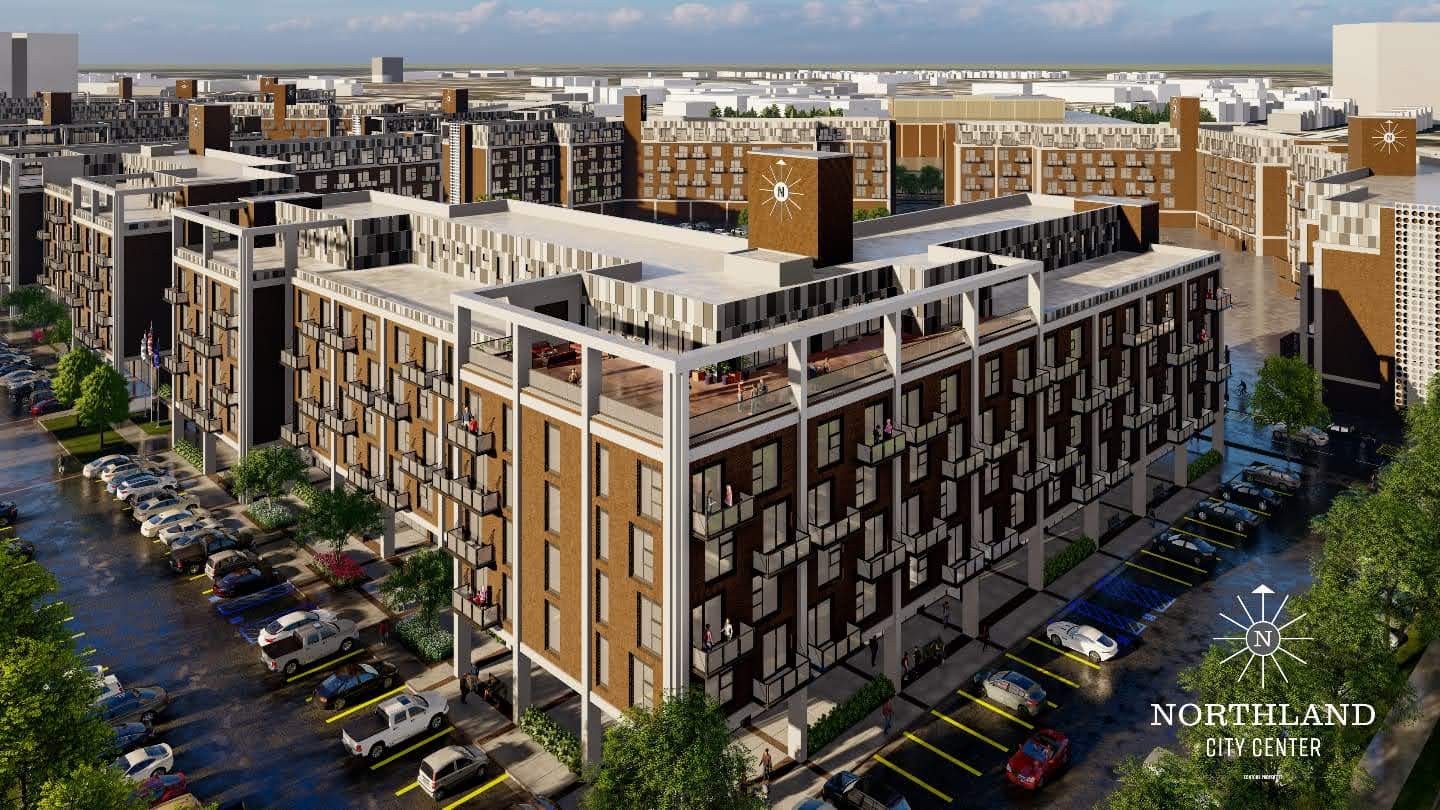
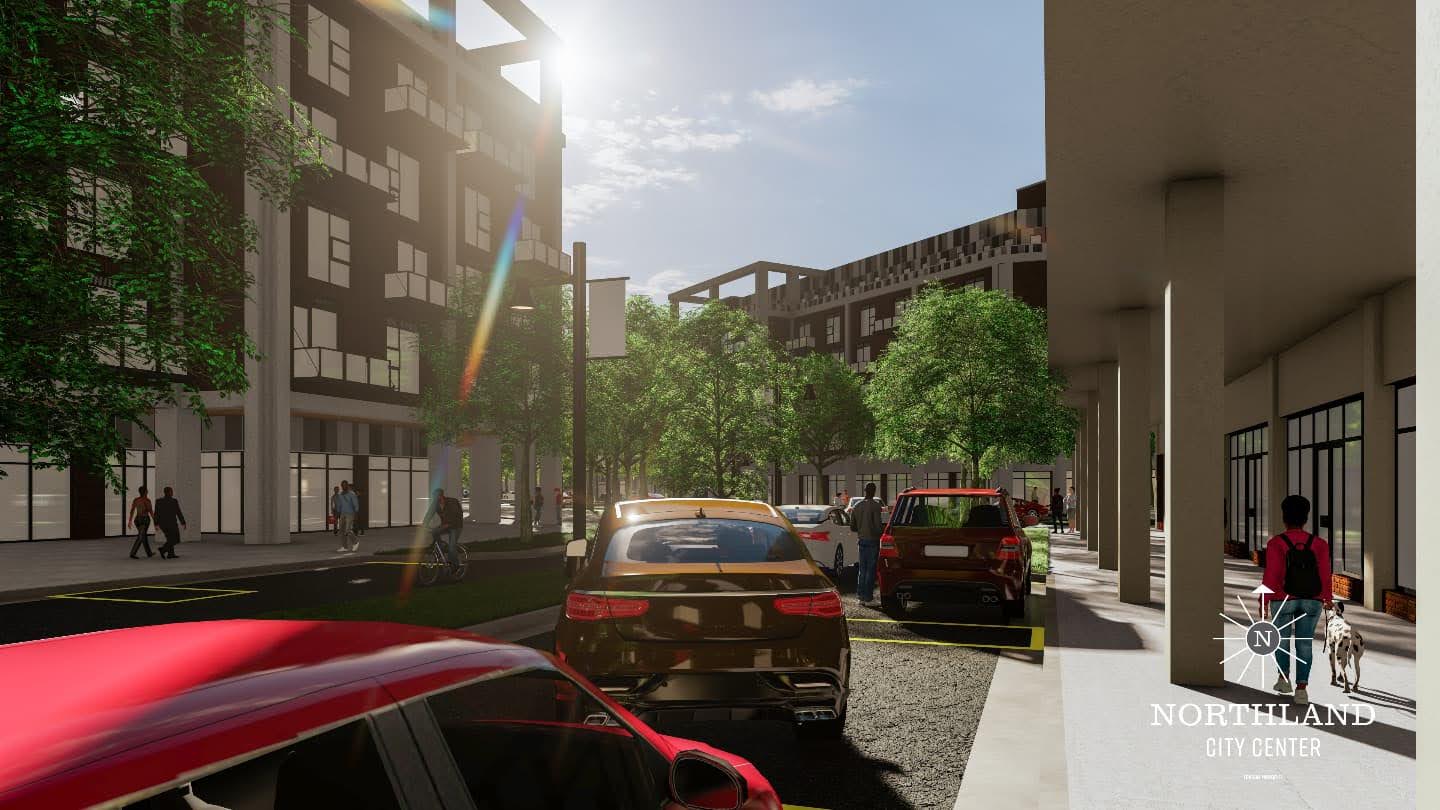
Stills from the same 3D work: the masterplan from above, and the street at eye level.
We ran the whole groundbreaking, not just the cameras
A groundbreaking is a production. Ours covered everything from the invitation to the last drone battery:
- Video and drone coverage of the ceremony, the speeches and the site.
- A live stream, so the people who could not stand in a gravel lot in Michigan still saw it happen.
- Email marketing and sign-up confirmations, with the registration pages built and run through our own marketing system, so the guest list was real and everyone got the details.
- Printed material: the booklet guests took home, with the renderings in it.
- Gift bag handouts and trinkets, designed to match the development's branding rather than look like conference leftovers.
- Signage, including a custom entryway sign built at scale for the ceremonial dig.
- A structured walkthrough of the historic building, planned with the team so guests could see what was being preserved instead of just hearing about it.
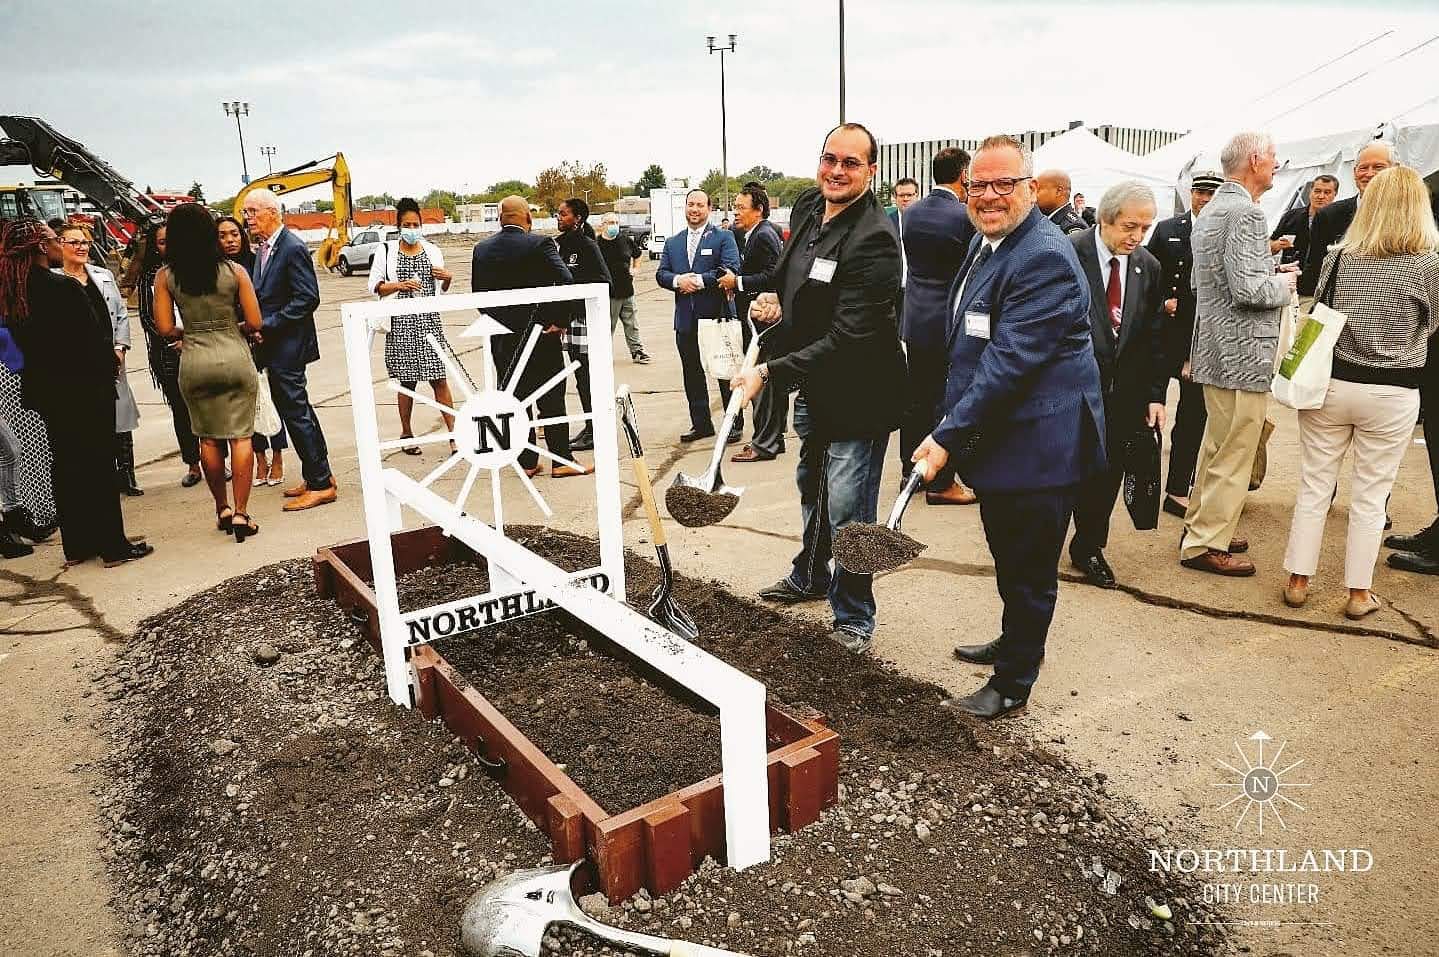
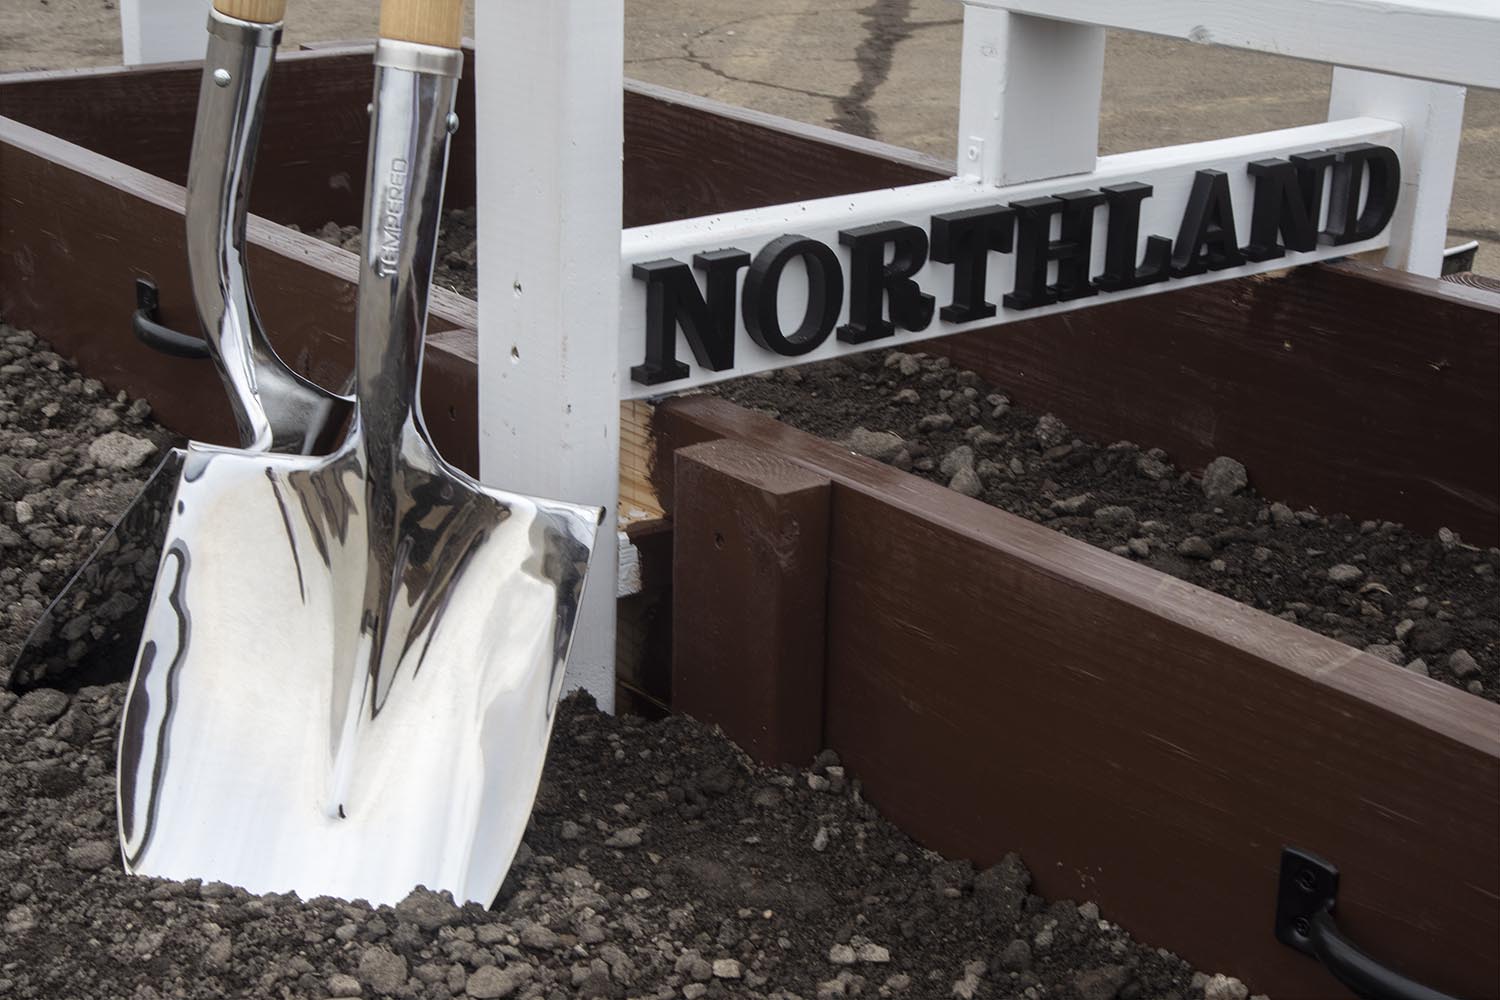
The entryway sign, built at scale so the ceremonial dig had something to happen in front of.
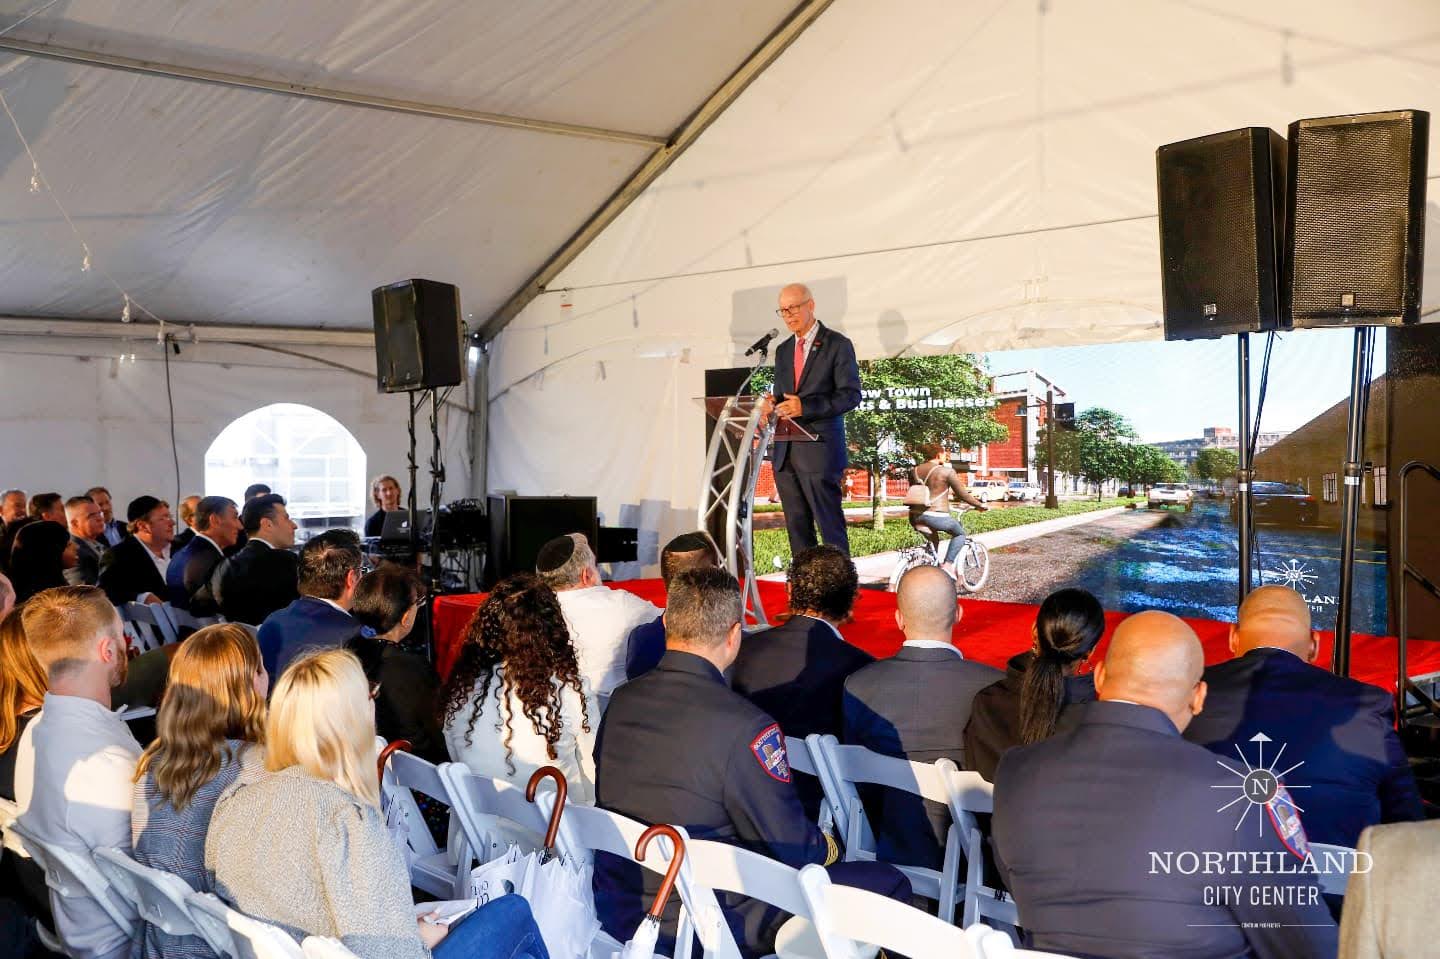
Under the tent. The Mayor of Southfield spoke, with the renderings running behind.
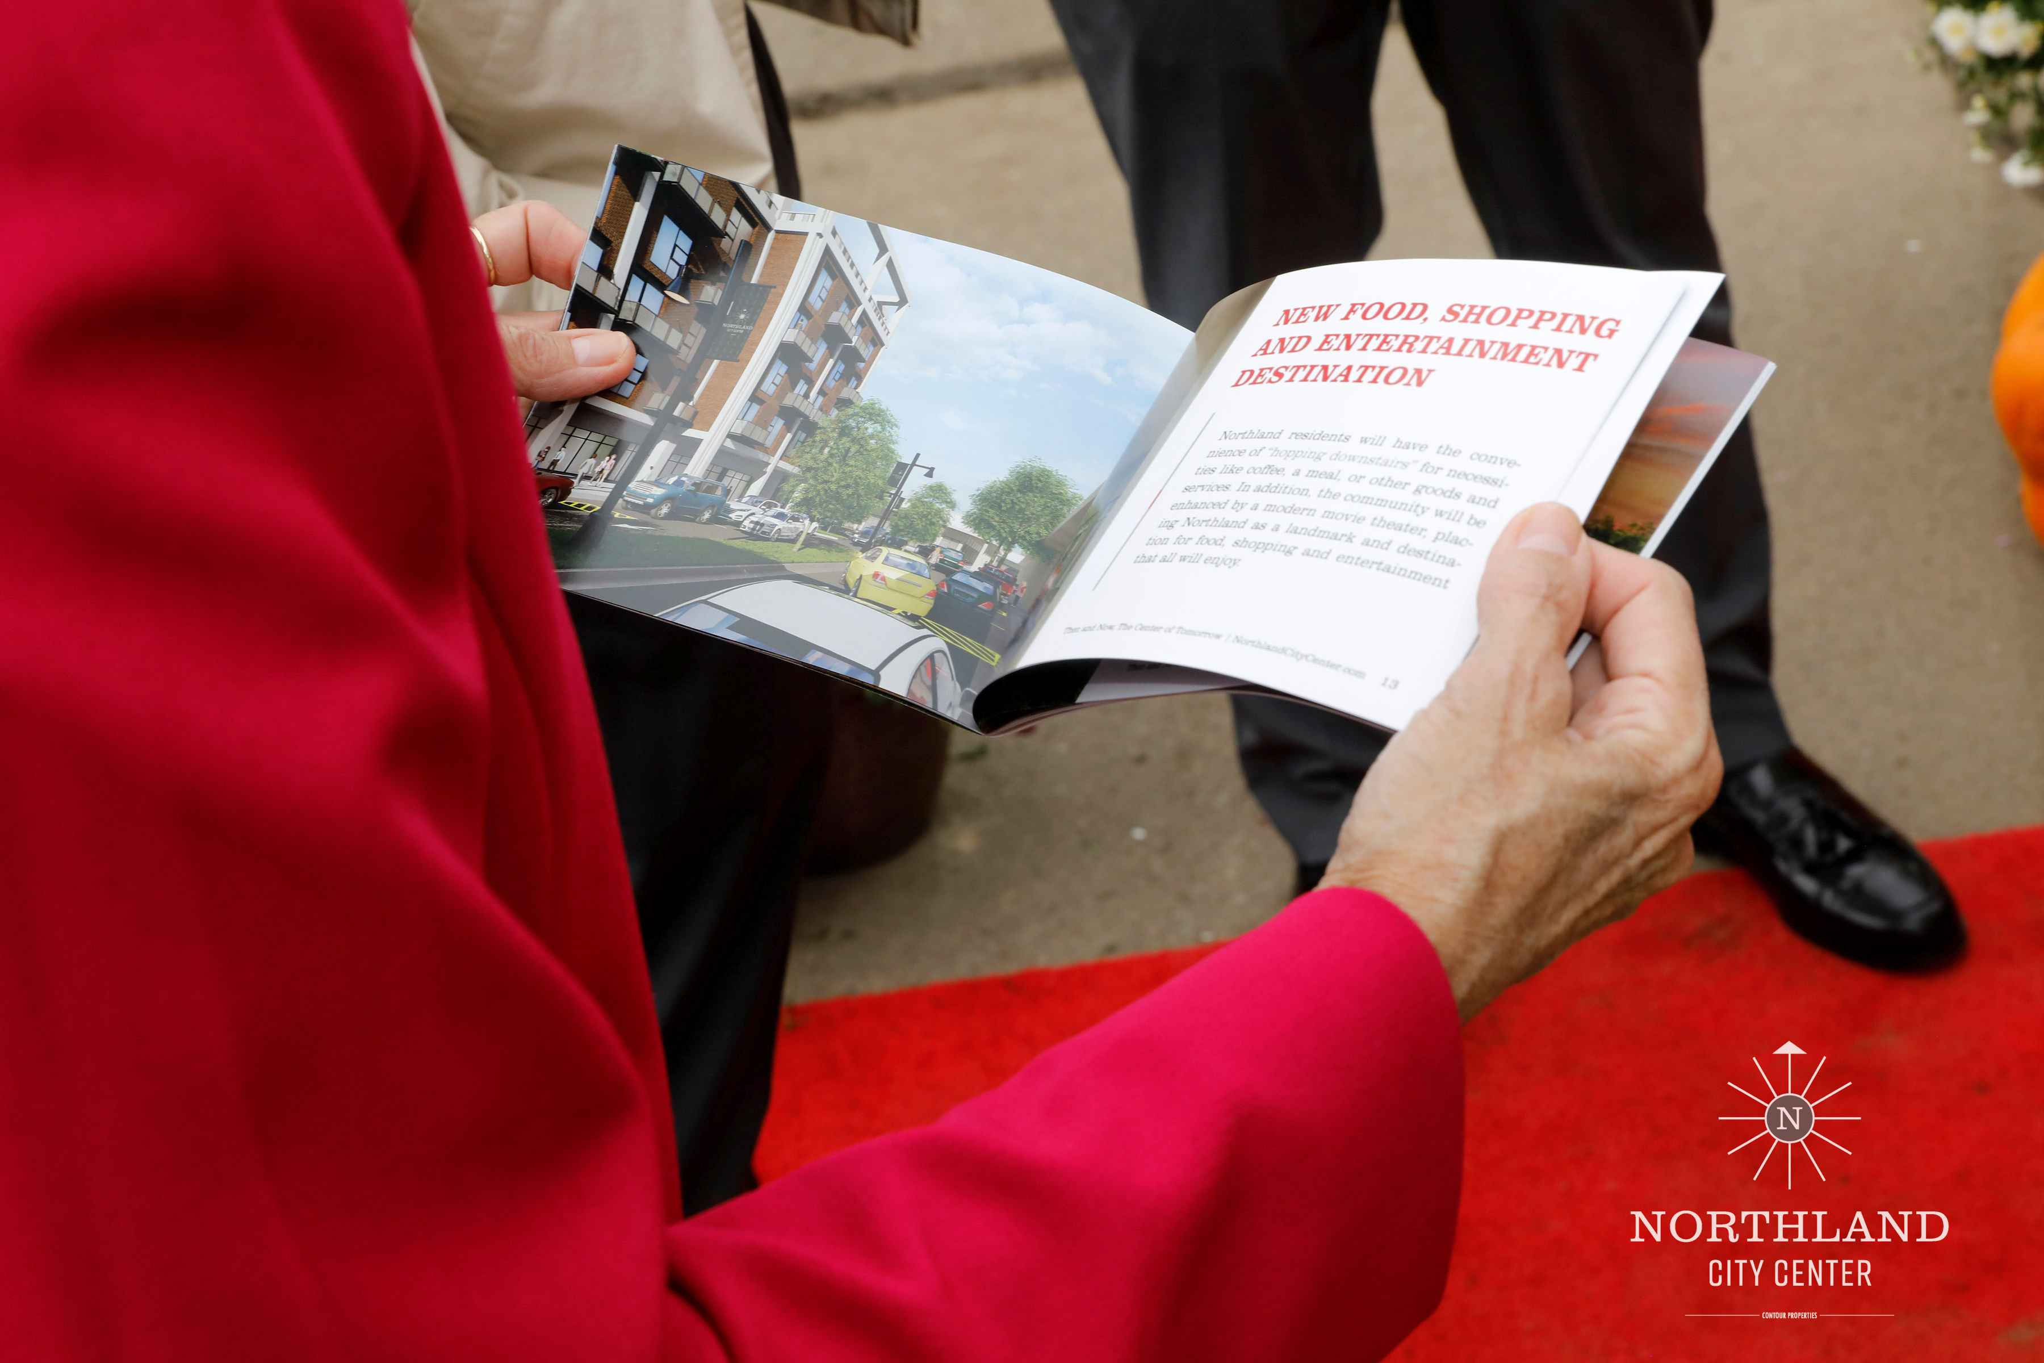
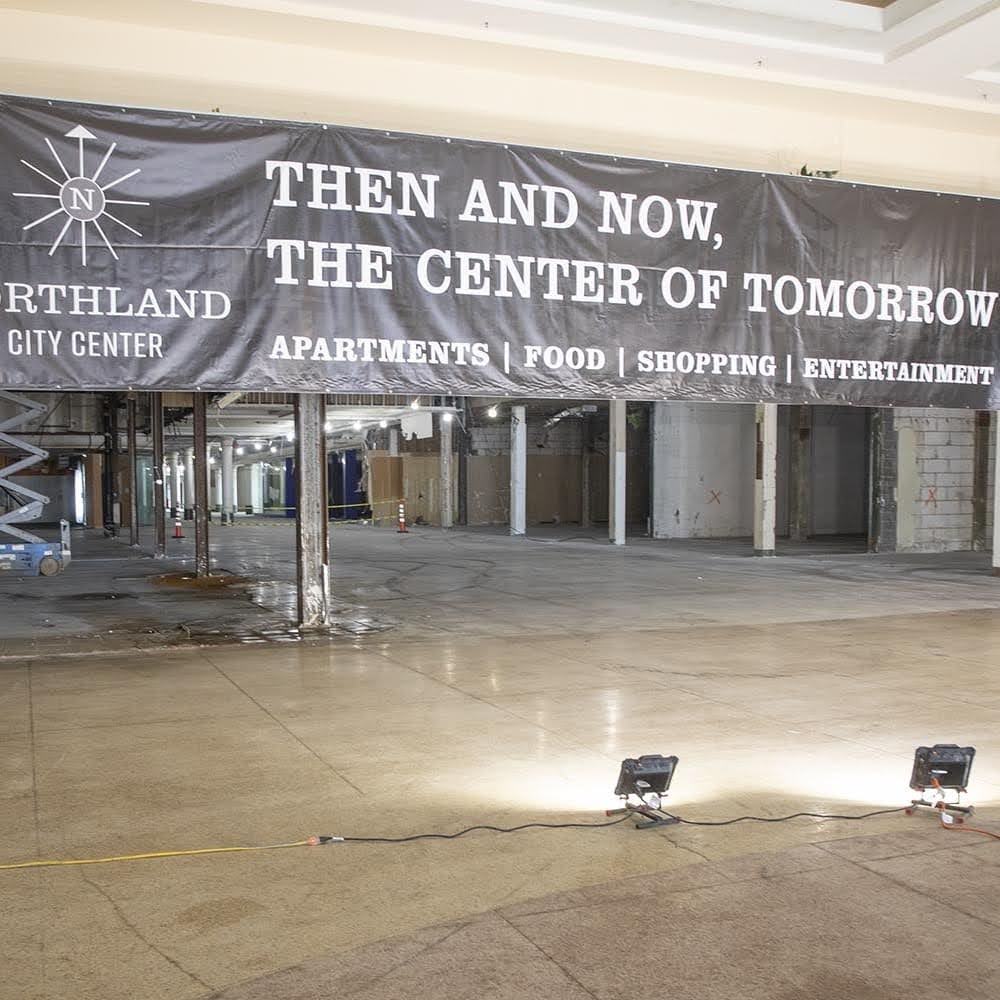
The booklet guests took home, and the banner inside the historic building on the walkthrough route.
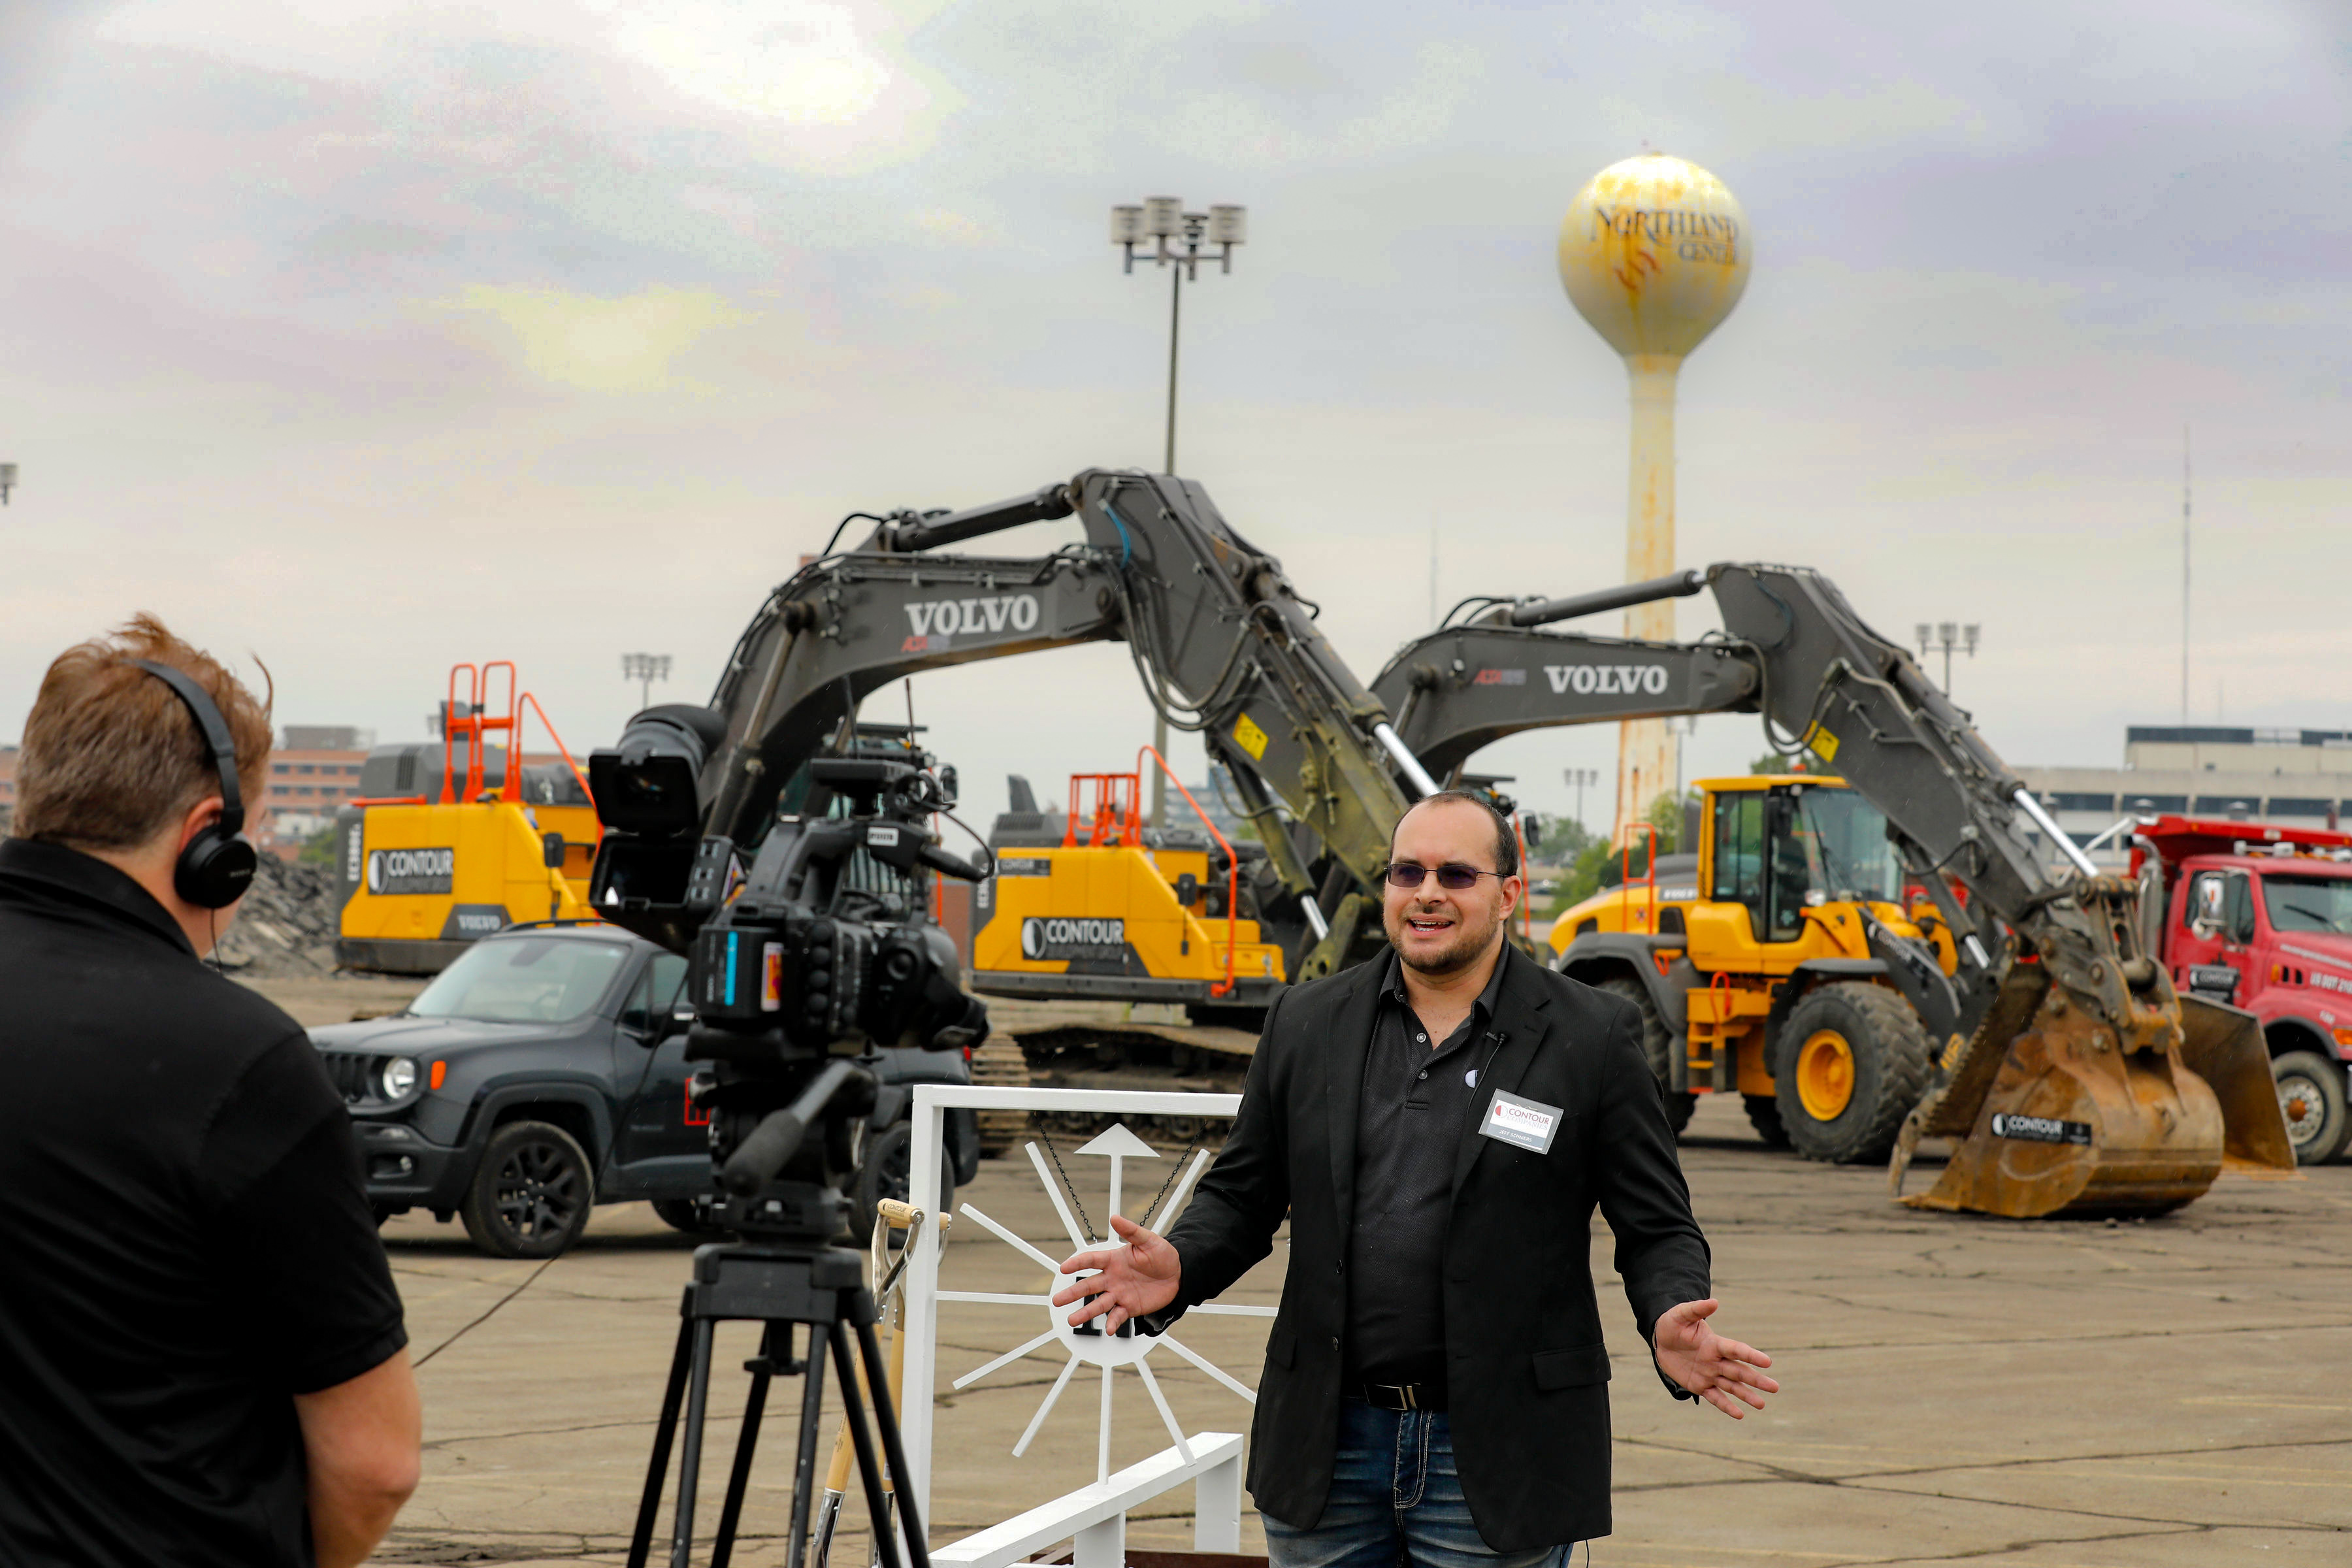
Local television covered the day. Producing the event and being asked about it on camera is a good problem.
Working with Bruce Kopytek
We worked alongside architect Bruce Kopytek, who ran the show on the day and whose knowledge of the building and its history shaped how the whole event was structured. You can find his work at editionsbk.com.
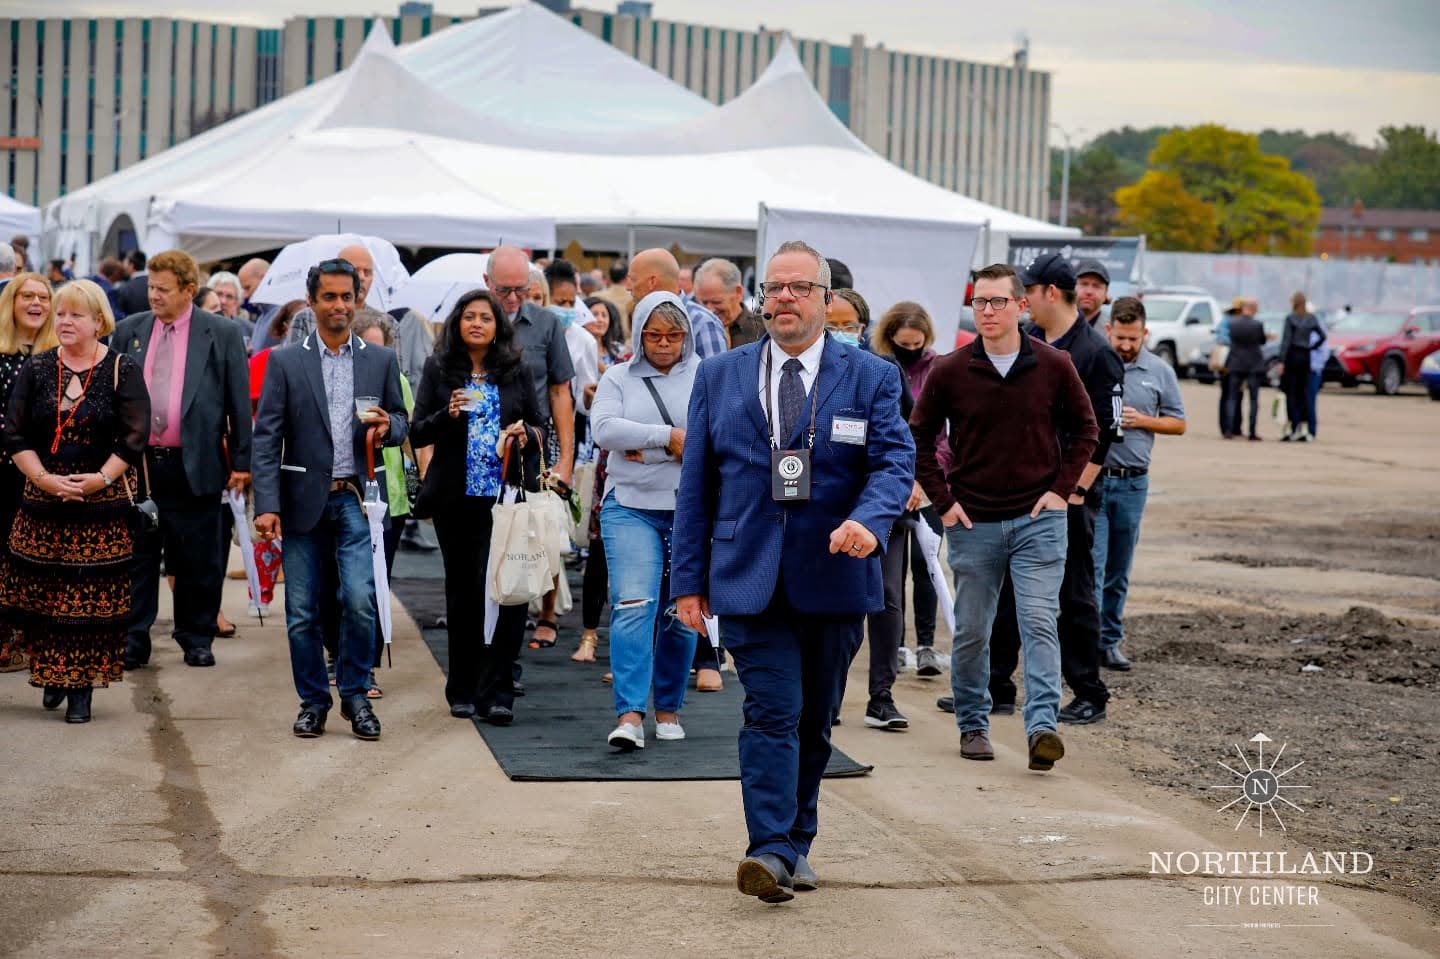
Bruce Kopytek, running the day.
That collaboration did not end at the ceremony. Bruce became a client of ours, and we have worked with him since on his historical books and documentaries. It is the pattern we like best: do the work properly on one project, and the relationship outlasts it.
Why this one mattered to us
Northland opened in 1954 as one of the first regional shopping malls in the country, anchored by Hudson's, and for sixty years it was where the area went. It closed in 2015 and sat empty.
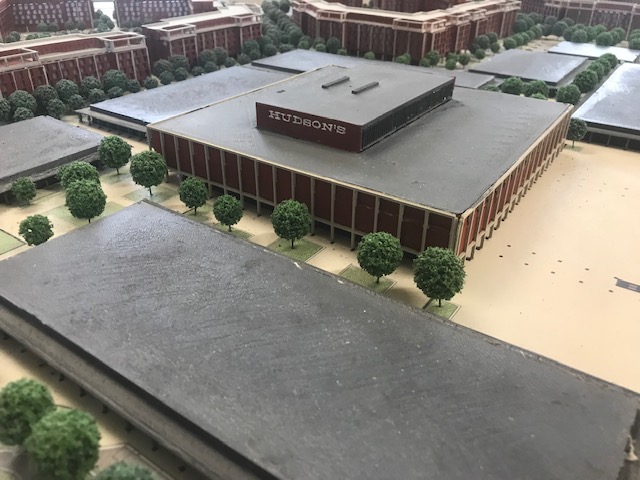
The Hudson's building, printed. Our family walked through the real one for decades.
Our family grew up near Southfield and went to that mall for decades before the doors closed. Printing the buildings we had walked through as kids, at a table where the people bringing them back were standing, is not a normal Tuesday. We were grateful to be part of it, and it is one of the few projects where nobody on the crew had to be told why it mattered.
What this means if you are the developer
If you have a project going to a groundbreaking, a planning commission, an investor meeting or a sales centre, the question is not whether to have renderings. It is whether the room has something to stand around.
- A 3D printed scale model, printed from your architect's files so it matches the project exactly.
- 3D renderings and animated films from the same geometry, so every piece of marketing agrees with every other piece.
- The event itself: coverage, drone, live stream, staging, signage and the walkthrough.
- The marketing around it: registration pages, email campaigns, confirmations and follow-up, run through a system that tells you who came and who is still interested.
- The material: booklets, boards, gift bags and the photography and video that keep selling the project for the next two years.
We do all of it, which is the point. The model, the film, the event and the follow-up come from one crew, so nothing has to be explained twice.
Start a development project
If you are planning a groundbreaking, a sales centre or a launch, tell us what you are building. See more of our 3D and animation work, read the guide to home builder and residential development websites, or look at how we handle live events and ceremonies.